The Space
ONE HOUSE. BUILT TO CREATE.
One open space that supports different ways of working, listening, meeting and gathering.
 EL +06.20
Plan / Tervuursestraat 71+
Two floors
+00BH / GF—FFSECTION / DATUM1:50
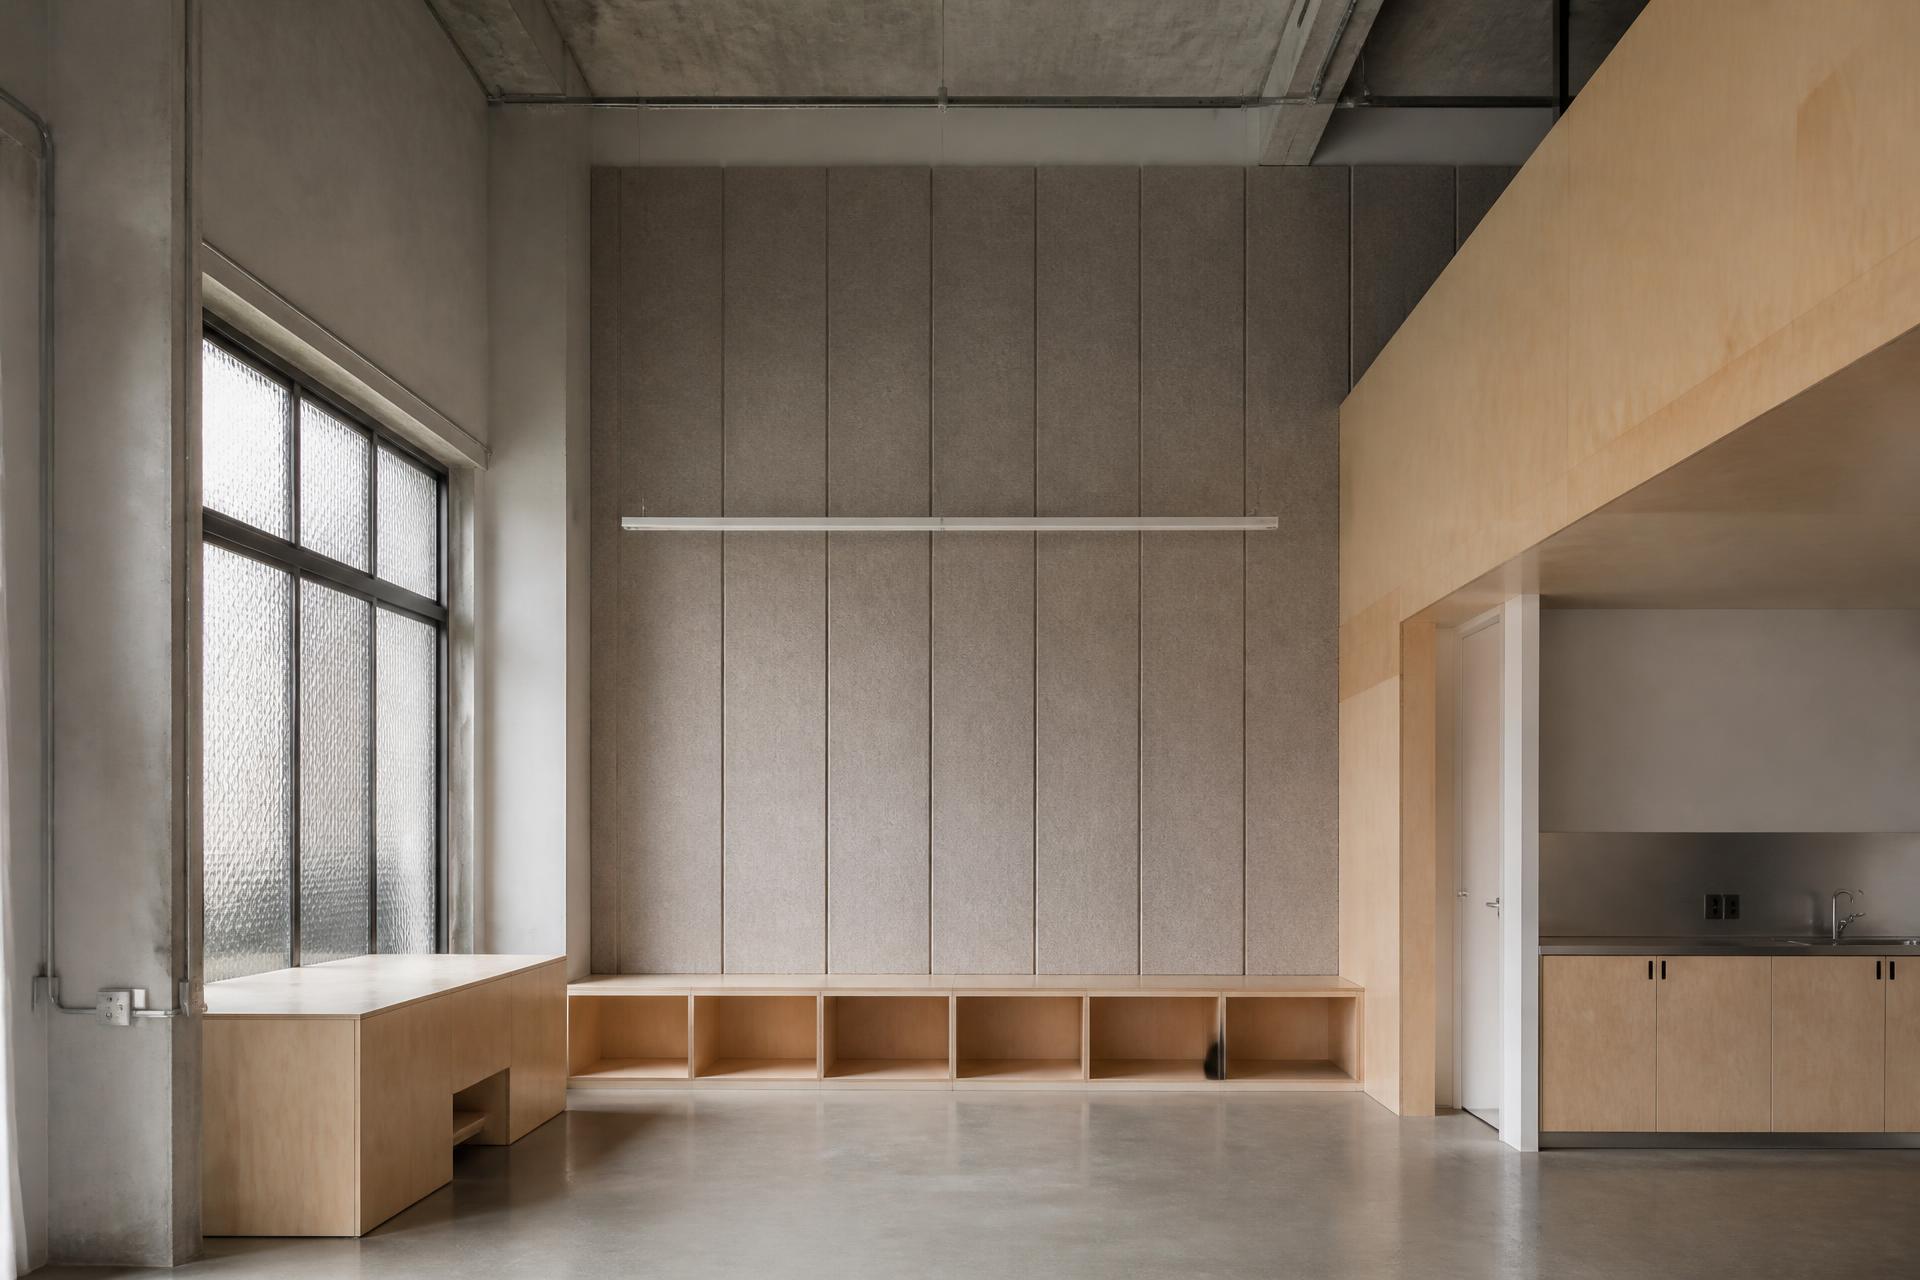
Detail — Session space
The large open volume in the front half, around the core and down to the stair. Used for sessions of all kinds.
Areas and configurations on request.
In development
The interior is still being developed. Space, furniture, sound and light are being considered together around how the house will be used.
- Space
- One open volume that can be reconfigured for different uses.
- Furniture
- A developing kit of elements that support work, listening and gathering.
- Sound
- Audio infrastructure being integrated into the architecture as the project develops.
- Light
- A flexible lighting system for atmosphere and focus.
Technical framework
In development
The technical setup is being developed alongside the architecture. Detailed specifications will be published as the space develops.
- Audio
- Integrated audio infrastructure is being developed around the ways the house will be used.
- Workstation
- Creative workstation for audio and video workflows.
- Sound work
- Infrastructure for listening and sound workflows is being developed as part of the space.
- Lighting
- Integrated lighting system currently in development.
- Support
- Technical support available on request.
- Access
- Street-level entrance, Tervuursestraat 71+